English
 A machine builder once ordered 5,000 turned shafts with only "precision fit" written on the drawing. The parts stayed inside the stated diameter range, but surface finish varied from batch to batch, and assembly stoppages followed. The problem was not the lathe; it was the specification. CNC turning parts fail on the shop floor mostly because tolerances, materials, and inspection criteria are left vague.
If your component has rotational symmetry, CNC turning is usually the fastest and most economical machining process. Shafts, bushings, sleeves, threaded connectors, micro pins, and valve spools all fit this profile. The practical question is not which process to choose, but which specification details will protect your assembly cost and final performance.
Content
What Counts as a CNC Turning Part
CNC turning removes material from a rotating workpiece with a stationary cutting tool. It produces cylindrical diameters, faces, grooves, threads, and bores with repeatability that manual lathe work cannot match. When the functional surfaces of a part are defined by rotation around a single axis, turning is the natural default.
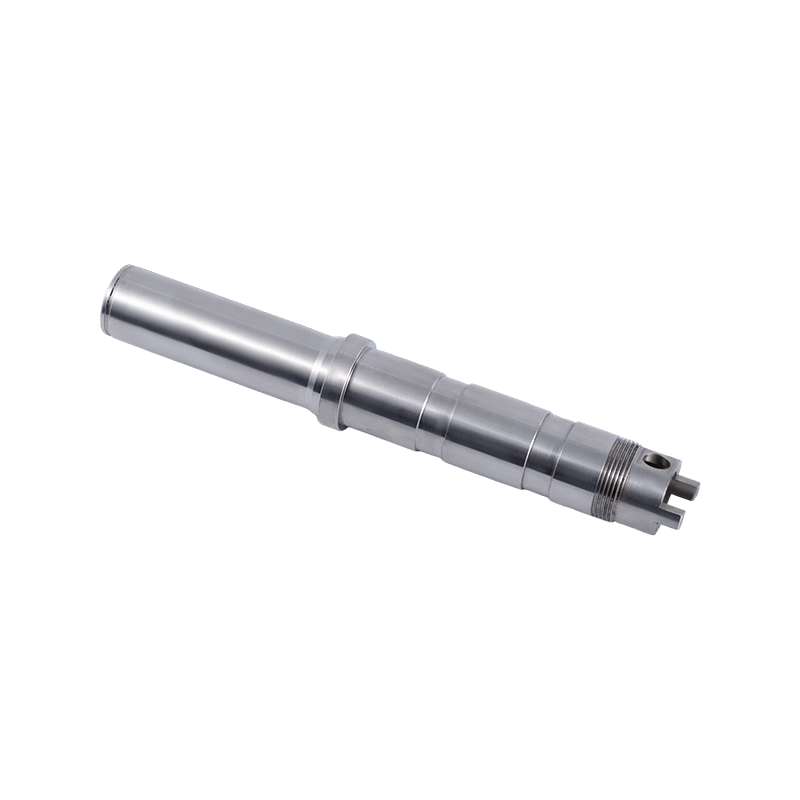
- Precision shafts: motor shafts, guide pins, and axle stubs
- Bushings and sleeves: wear surfaces pressed or fitted into bores
- Threaded joints and connectors: fluid or mechanical connections
- Micro precision turned parts: small diameters with tight tolerances
- Valve and fluid-control turned parts: spools, seats, and housings
These categories follow the same production logic. Once bar stock is loaded, the machine can complete outside diameters, internal bores, threads, and grooves in one setup, which shortens lead time and lowers cost. Compared with conventional machining, CNC turning repeats the same cycle with minimal operator variation, so first-piece quality is easier to hold across a long production run.
| Consideration | CNC Turning | CNC Milling |
|---|---|---|
| Typical geometry | Cylindrical, rotational | Prismatic, box-shaped |
| Best part family | Shafts, bushings, connectors | Housings, brackets, plates |
| Number of setups | Often one | Often several |
| Common secondary work | Cross holes, flats | Bores, threads, pockets |
How Tolerances, Fits, and Surface Finish Affect a Turning Quote
Tolerances decide whether the part assembles, how much it costs, and how many parts the supplier must reject to stay in control. A general machining tolerance such as ISO 2768-m permits about ±0.1 to ±0.2 mm on typical dimensions. That is fine for spacers and covers, but not for bearing seats, valve bores, or precision shafts.
For functional fits, engineers commonly refer to ISO 286 classes. An H7/g6 designation describes a sliding fit between a hole and a shaft; H7/k6 describes a transition fit for a hub pressed onto a shaft. The tighter the band, the more measurement, tool maintenance, and setup care the job requires.
| Specification | Typical Value | Where It Is Used |
|---|---|---|
| ISO 2768-m | ±0.1–0.2 mm linear | Spacers, covers, non-critical features |
| ISO 2768-f | ±0.05–0.1 mm linear | General machine parts |
| H7/g6 fit | Sliding fit | Shafts rotating in bearing bores |
| H7/k6 fit | Transition fit | Hubs and pulleys on shafts |
| Ra 1.6 µm | Standard turned finish | General sealing surfaces |
| Ra 0.4 µm or better | Ground or fine turned | Dynamic seals, precision bores |
Surface finish is part of the same conversation. Standard turning typically leaves 1.6 to 3.2 micrometers Ra. When a sealing surface or a dynamic fit needs better, the drawing must say so; the supplier can add grinding or fine turning, but the quote will change. An unstated surface requirement is one of the most common causes of rejected batches, so write it down.
Material Selection Drives Machining Cost and Service Life
The chosen alloy affects machinability, tool wear, surface quality, and delivered price. A free-machining material shortens cycle time and improves finish, while an alloy with poor chip control raises scrap rate. Confirm the exact alloy before quoting; substituting a similar grade can change corrosion resistance, strength, or anodizing behavior.
| Material | Typical Applications | Machinability |
|---|---|---|
| Aluminum 6061-T6 | Prototypes, brackets, housings | Excellent |
| Stainless steel 303/304 | Medical, food, corrosive service | Good to moderate |
| Steel 1045 or 1215 | Shafts, pins, structural parts | Good to excellent |
| Brass C36000 | Connectors, valve seats | Excellent |
| Copper or bronze | Electrical and wear-prone components | Good |
Batch size also matters. A small-batch prototype run can justify a slightly different alloy than serial production, because the supplier can optimize feeds and speeds after the first setup. Discuss prototype machining and production quoting together; the data gathered in the prototype stage reduces risk in the repeat order.
What a Reliable Turning Supplier Verifies Before Shipment
A drawing defines the target; the supplier's quality system decides whether delivered parts stay near it. Ask how the shop inspects first articles, how often it measures critical features during the run, and how it documents material traceability. These answers matter more than any brochure promise.
- Material certificate with heat number or lot traceability
- First-article inspection report covering critical dimensions
- Surface roughness measurement for specified finishes
- Dimensional report for bores, threads, and press-fit features
- In-process sampling records for long production runs
Suppliers with cross-industry experience tend to catch manufacturability problems earlier. A shop that machines parts for new energy vehicles, medical devices, aerospace systems, 5G communication equipment, automation, and hydraulic or pneumatic products has seen a wider range of tolerance and material combinations. A partner with both turning and milling capacity can also consolidate related parts, and in-house module assembly shortens your supply chain further.
Questions to Ask Before You Place an Order
Every turning order is a trade-off among tolerance, material, quantity, and lead time. Before sending the drawing out, decide which features are truly critical. Then compare suppliers with the same checklist.
- Which dimensions are critical for assembly, and which carry only general tolerances?
- Will the supplier review the drawing for manufacturability before quoting?
- Can the supplier handle small-batch prototype machining before serial production?
- What inspection equipment and measurement methods are used for critical features?
- How are surface finish and edge breaks defined and verified?
- Is module assembly available if parts must be mated before shipment?
The answers separate a machine shop from a machining partner. One quotes numbers; the other explains risk, suggests drawing changes that reduce cost, and confirms that the part can be made exactly as specified. The second approach protects your schedule, your assembly line, and your final product quality.
CNC turning parts rarely fail because of the machine tool. They fail because tolerances were left loose in the wrong place, surface finish was never defined, or the supplier never verified what it shipped. Put realistic tolerances on the drawing, name the exact alloy, state the surface requirement, and choose a supplier that treats the quotation conversation as the first inspection step. Do that, and the 5,000 shafts will not become a field failure report.