

 English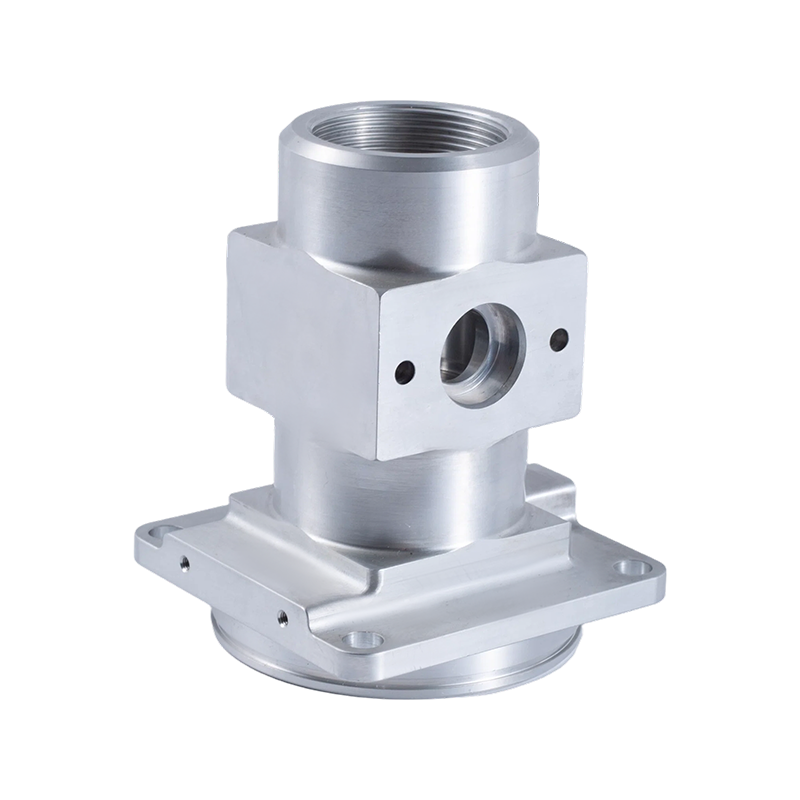
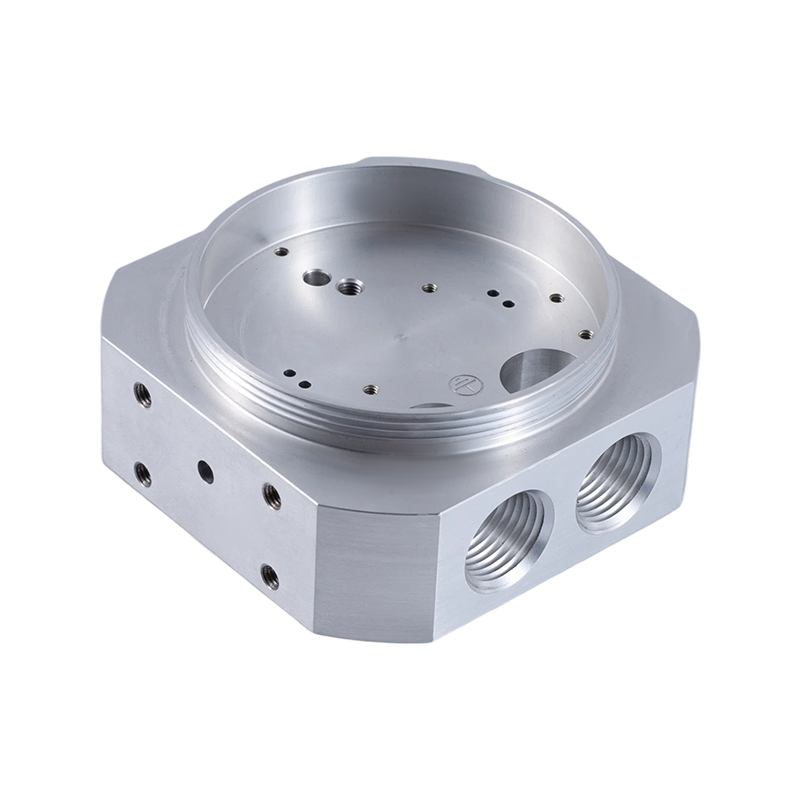
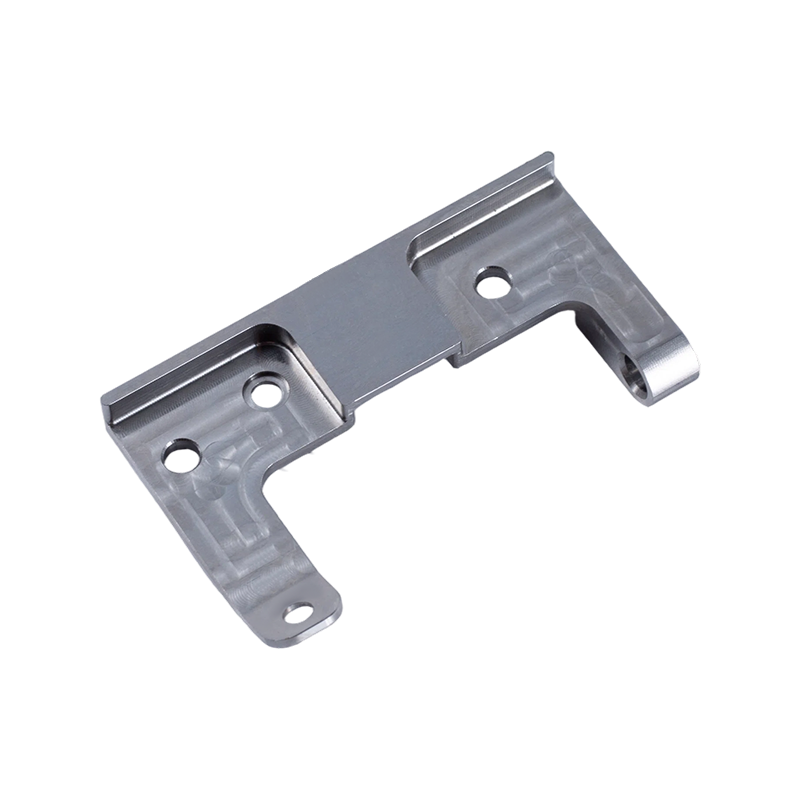


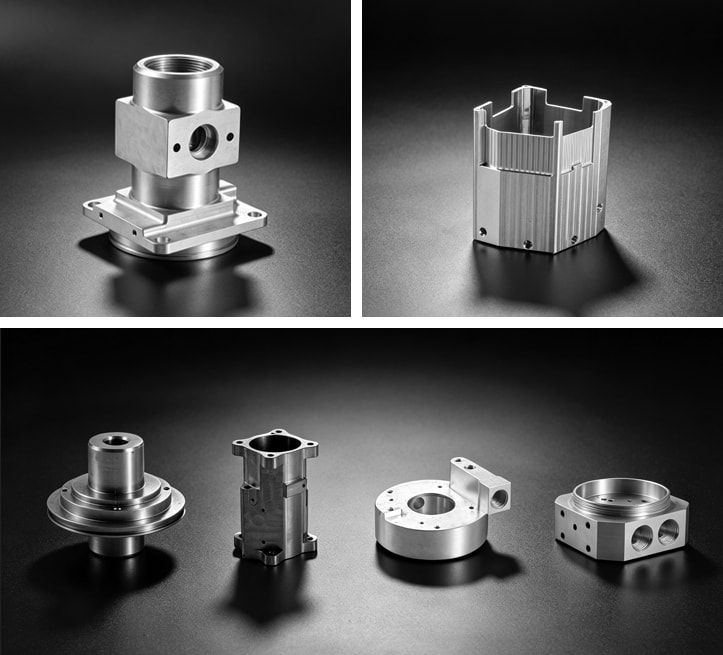
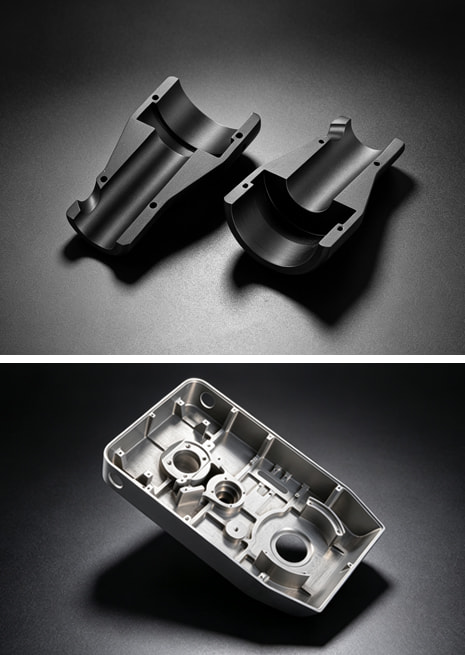
Tooling & Fixture Parts are the drawing-driven, non-standard components that make a production process repeatable: locating pins, clamping blocks, base plates, stops, guide rails, datum dowels and fixture bodies used in machining, assembly, welding, inspection and automation cells. As a Tooling & Fixture Parts manufacturer based in Suzhou, China, Suzhou Miaocheng Precision Machinery Co., Ltd. machines these components on 3-axis, 4-axis and 5-axis CNC machining centers and verifies them with coordinate measuring machines before delivery. Because fixture parts directly control where a workpiece, tool or sensor sits, we treat datum stability and positional repeatability as core requirements rather than optional extras.
This category sits inside our CNC Milling Parts range. Unlike housings or brackets that become part of a final product, tooling and fixture parts usually serve the production equipment that makes that product. The common denominator is a drawing with a defined function; there is no standard catalogue for this category.
Where Tooling & Fixture Parts Fit in Production
These components are used at almost every stage of manufacturing: workholding fixtures that clamp a casting during machining, assembly fixtures that hold multiple components in alignment before welding or fastening, inspection fixtures used to check a critical hole pattern, and end-of-arm tooling where location accuracy determines whether an automated operation works reliably.
- Machining and workholding fixtures
- Assembly and welding fixtures
- Inspection and checking fixtures
- Robotic end-of-arm and automation tooling
- Custom clamping and quick-change systems
In all of these, the fixture component is not a high-volume production part; it is a precision tool that makes production possible. That is why we approach each drawing as an engineering task, not as a catalogue order.
Typical Part Types and Machining Priorities
Tooling and fixture components come in many geometries, but most fall into recognizable families. The table below shows how we read the drawing and where we place the machining focus.
| Part family | Typical function | Machining priority |
|---|---|---|
| Locating pins and alignment dowels | Locate a workpiece or tool against a defined datum | Outside diameter, press-fit tolerance and true position between holes |
| Clamping blocks, jaws and stops | Hold workpieces securely without distortion | Thread positions, slot widths, parallel faces and contact surfaces |
| Base plates and adapter plates | Register a fixture to a machine table or another fixture | Flatness, edge datums, bolt-hole patterns and counterboring |
| Fixture bodies and housings | Integrate several locating and clamping functions in one structure | Multi-face milling, pocket depth, perpendicular bores and 4/5-axis work |
| Gauge and inspection fixture details | Support measurement of a production part | Small tolerances, stable datum features and CMM inspection |
A component that is primarily cylindrical, such as a plain pin, shaft or bushing without complex milled faces, may be more economical as a CNC Turning Parts component. the category is for parts whose value is in milled features: holes, pockets, slots, angular faces and the relationship between those features.
Material and Workpiece Considerations
The material choice is driven by the fixture's role. Aluminum alloys are common when weight is critical and the fixture is handled frequently. Stainless steels are specified when corrosion resistance, stiffness or a clean surface is needed. Alloy and tool steels appear where locating edges, threads or datum surfaces must survive repeated contact. We plan machining parameters around the exact grade, hardness and heat-treatment condition called out on the drawing rather than substituting material without approval.
The geometry often looks deceptively simple. A base plate may appear to be a flat block, but its function depends on flatness, perpendicular machined edges and a hole pattern controlled back to a datum. A locating pin may be small, but its true position relative to other pins determines whether a workpiece loads consistently. The drawing's datum structure is therefore the starting point for both toolpath planning and inspection.
Critical Specifications That Affect Machining
Because fixture components are reused thousands of times, repeatability is the real requirement. The following information has the greatest effect on machining cost and consistency:
- Datum references and how they are established on the part
- Hole patterns and true-position tolerances
- Flatness, parallelism and perpendicularity between functional faces
- Thread size, depth and positional tolerance
- Edge breaks, chamfers and corner radii that affect handling or assembly
- Surface finish on locating and contact surfaces
- Any coating, treatment or plating specified by the application
Calling out the critical surfaces is more useful than listing one tolerance for the whole part. When we know which features are functional, we can hold them in the same setup or verify them with a dedicated inspection routine.
Manufacturing and Quality Approach
Tooling and fixture work is a full-process manufacturing flow. Our shop is set up for precision non-standard component processing, with 3-axis, 4-axis and 5-axis CNC machining centers plus precision grinding machines. This allows us to control milled geometry and, when required, ground reference faces in one production flow.
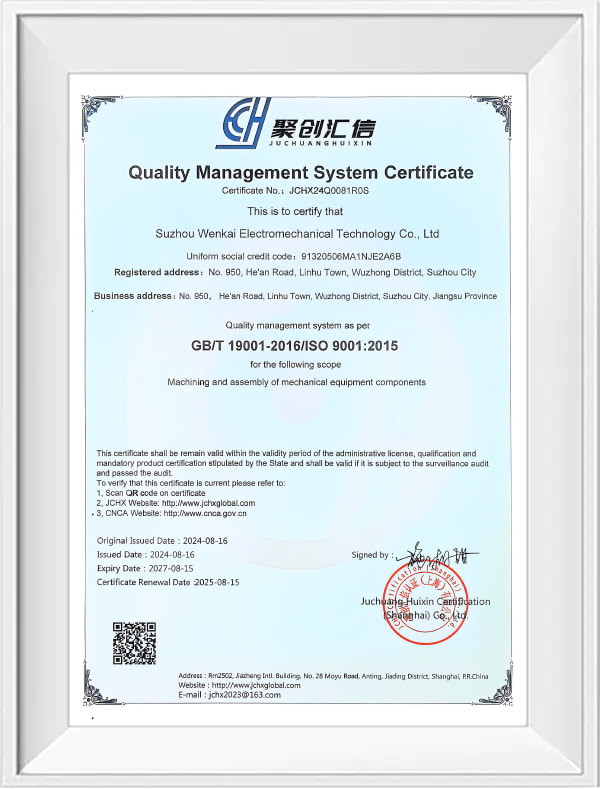
We operate an ISO 9001:2015 quality management system. Inspection is not limited to the final part: we verify incoming material, monitor in-process features and perform final outgoing checks. Three CMMs, precision height gauges and vision measuring machines are used to check the features that matter for fixture function, such as hole position, datum faces and overall geometry.
If the fixture parts are delivered as a sub-assembly, we can coordinate the machining and assembly so that component-level accuracy is not lost during integration. The same traceability applies whether we machine one prototype or a small series of identical fixture plates.
Information We Use to Configure Your Solution
Every fixture program starts with the application. We use the following information to configure the machining solution and prepare a clear proposal:
- 2D drawing with dimensions, tolerances, GD&T datums and revision
- 3D model in STEP, IGES or native format, if available
- Material grade, hardness and heat treatment
- Surface finish and coating or treatment requirements
- Required quantity, whether a one-off prototype or a batch
- Critical functional surfaces and loading direction
- Existing sample when the drawing is incomplete
- Packaging and delivery expectations
Frequently Asked Questions
What types of parts do you machine as Tooling & Fixture Parts?
We machine drawing-driven components for jigs, fixtures, workholding, assembly tooling, inspection gauges and automation end-of-arm tooling. Typical parts include locating pins, clamping blocks, base and adapter plates, fixture bodies, stops, guide rails and replacement wear parts.
Can you manufacture a single fixture part or only large quantities?
Tooling and fixture programs are usually single-piece or small-series. Our custom machining from drawings and samples service covers one-off prototype parts and low-volume batches, with the same process planning and inspection as serial production.
How do you verify that a fixture part is accurate?
We run a full inspection flow: incoming material verification, in-process checks and final outgoing inspection. Our quality system includes 3 CMMs, precision height gauges and vision measuring machines, and we are ISO 9001:2015 certified.
What should we provide for a quotation?
Send the 2D drawing and 3D model, material grade, quantity and any critical dimensions. If the part has important datum or tolerance requirements, note them directly on the drawing. For legacy parts without drawings, we can assess from a sample.
Do you handle tooling and fixture parts that also need turning or grinding?
Yes. The production flow combines multi-axis milling, precision grinding and full-process machining. When a fixture component needs a ground datum or a turned thread, those operations are included in the same manufacturing plan where the drawing requires them.



