

 English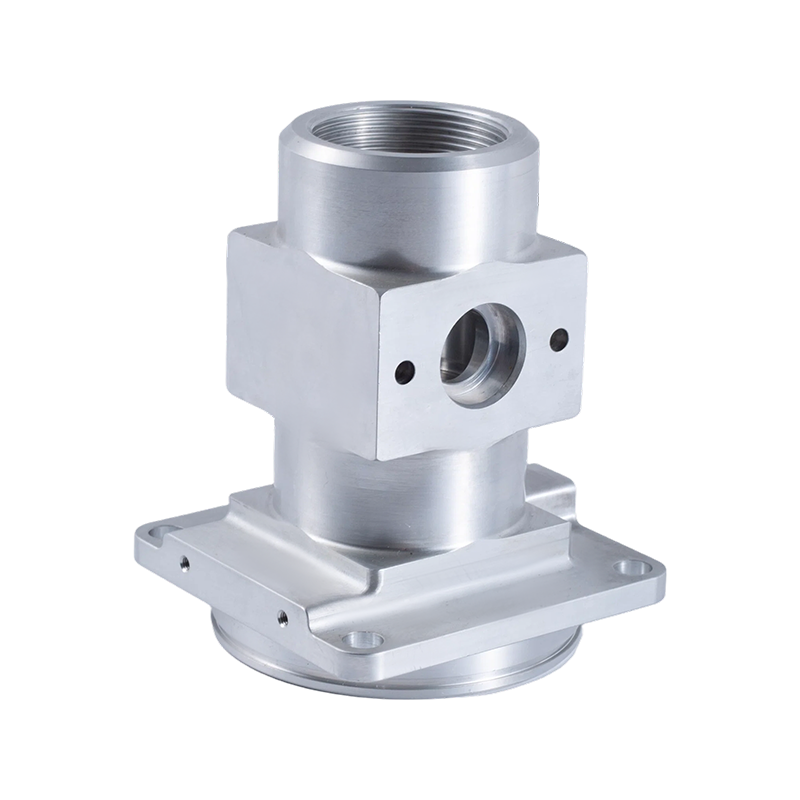


Ultra-High Precision Tolerance Machining from Suzhou Miaocheng
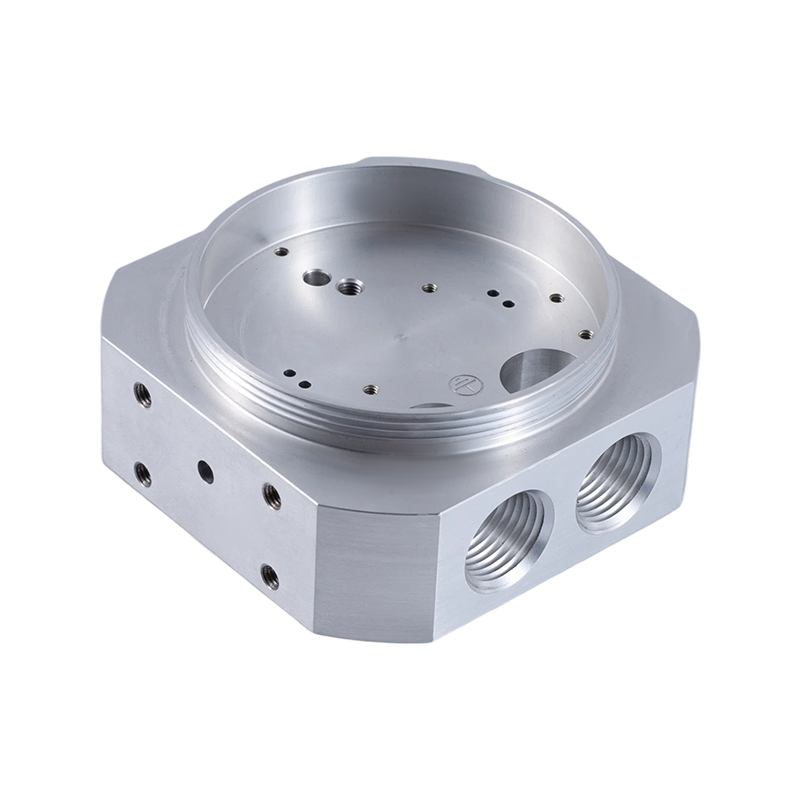
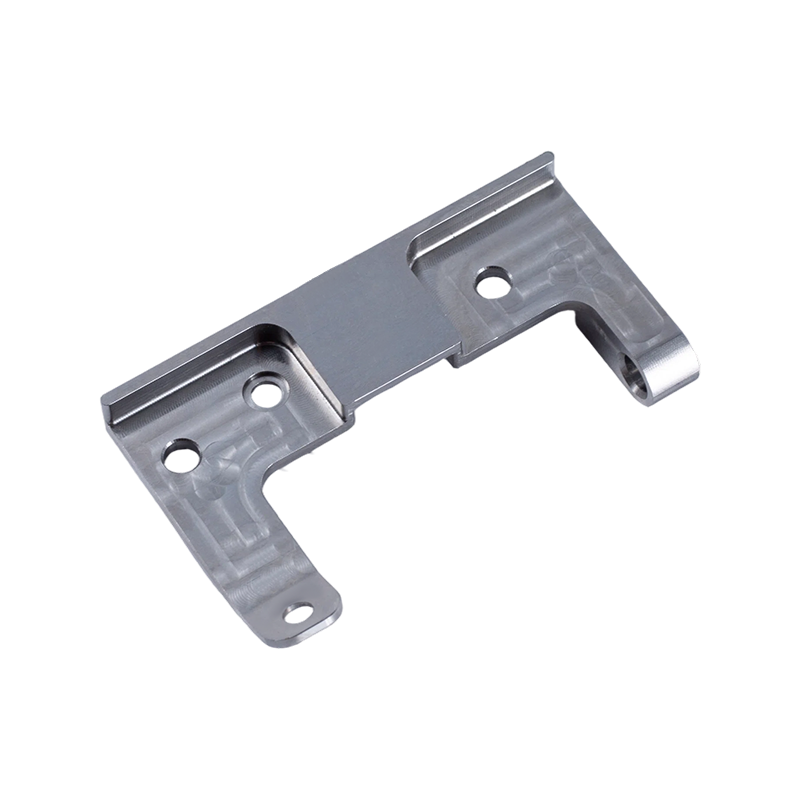
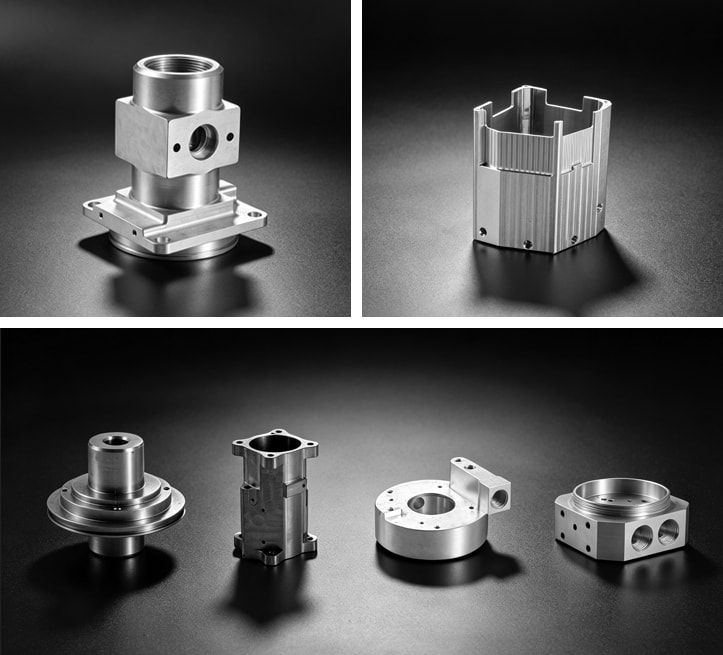
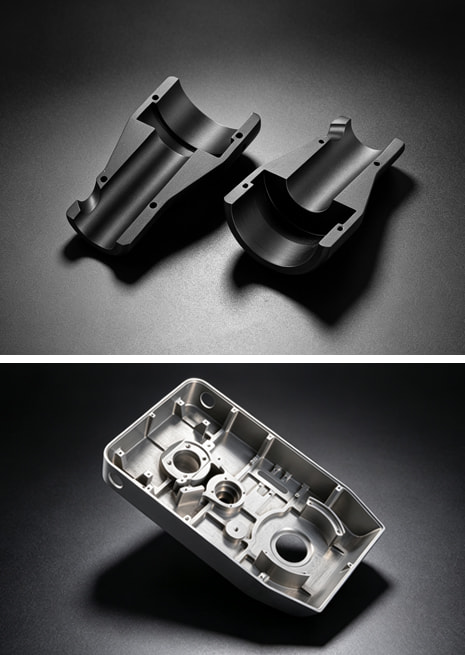
Suzhou Miaocheng Precision Machinery Co., Ltd. is a China-based Ultra-High Precision Tolerance Machining manufacturer and a focused capability within our Custom CNC Machining range. This category is not a single product family; it is the production discipline we apply to high-precision, high-difficulty non-standard components where normal catalog tolerances are not sufficient. The same Suzhou factory that machines precision shafts, bushings, housings, valve bodies and lightweight alloy structures can plan, machine, inspect and assemble parts against a defined tolerance set.
These programs typically involve parts in which a small deviation in bore diameter, thread position, concentricity or flatness changes assembly behavior. The drawing, rather than a catalog, determines whether the part belongs in this category.
What Belongs in This Category
Ultra-high precision tolerance machining applies across turning, milling and grinding operations. We select the process route from the part geometry and tolerance callouts, not from a fixed product list. In practice, the work covers:
- Fluid and pneumatic control parts - valve bodies, connector bodies, spools and sleeves where sealing faces, internal bores and thread positions affect leakage and response.
- Aerospace and lightweight structures - thin-wall, material-removal-sensitive components where weight and contour accuracy must both be held.
- Precision shafts and rotation-related parts - motor shafts, micro shafts, stepped transmission shafts and bearing journals requiring concentricity and surface finish.
- Housings, enclosures and multi-hole milled parts - components where datum relationships and positional tolerance control assembly fit.
Application Fit and Process Route
The table below shows how we map common ultra-high precision applications to production approach. It is not a fixed product list; it reflects the way we review drawing requirements.
| Application | Typical part characteristics | What drives the precision requirement | Production approach |
|---|---|---|---|
| Fluid and pneumatic control | Valve bodies, connector bodies, spools, sleeves | Sealing surfaces, bore diameters, thread position, internal channel integrity | Multi-axis CNC machining with full process inspection and CMM verification |
| Aerospace and lightweight structures | Thin-wall structural components, brackets, housings | Weight control, contour accuracy, fastener fit, distortion control | 5-axis machining with stable workholding and controlled finishing passes |
| Precision shafts and rotation parts | Motor shafts, micro shafts, stepped transmission shafts | Diameters, concentricity, roundness, surface finish | Turning combined with precision grinding and in-process dimensional checks |
| Automation, medical, NEV and semiconductor equipment | Housings, mounting plates, complex multi-hole milled parts | Assembly fit, positional tolerance, repeatability across batches | Drawing-based process planning, CMM-backed final inspection, and module assembly where required |
When to Specify Ultra-High Precision Tolerance Machining
In our process review, the decision is driven by the drawing and the function of the component:
- The drawing calls out tolerances that require a controlled machining sequence rather than a single standard setup.
- Sealing, bearing fit, alignment or dynamic balance depend on measured values, not only nominal dimensions.
- The part includes thin walls, deep features, interrupted cuts or material removal that can cause distortion.
- The material is difficult to machine, heat-treated, or supplied in a condition that affects dimensional stability.
- Multiple operations are needed - turning, milling, grinding, secondary processing - before the part is complete.
- Traceable inspection results are needed to qualify the component for serial production.
Materials, Specifications and Workpiece Considerations
We plan the machining sequence from the material grade, incoming condition and final specification. Typical material families for this class of work include stainless steels, aluminum and lightweight alloys, titanium alloys, alloy steels, brass and copper, and engineering plastics. Material condition affects tooling choice, cutting parameters, finishing allowances and inspection timing.
The specifications that matter most in an ultra-high precision program are material grade and hardness, dimensional and geometric tolerances, surface finish, edge break requirements, thread class, and any coating, anodizing or plating to be applied after machining. When those are clear, we can separate the machining tolerance from the final surface treatment tolerance and avoid ambiguity during inspection.
Accuracy, Repeatability and Inspection
Precision is only useful if it repeats across a batch. Our factory operates a full-process quality inspection system, including 3 CMM units, precision height gauges, video measuring machines and other professional inspection instruments. Incoming material, in-process features and outgoing dimensions are checked so the final component matches the drawing.
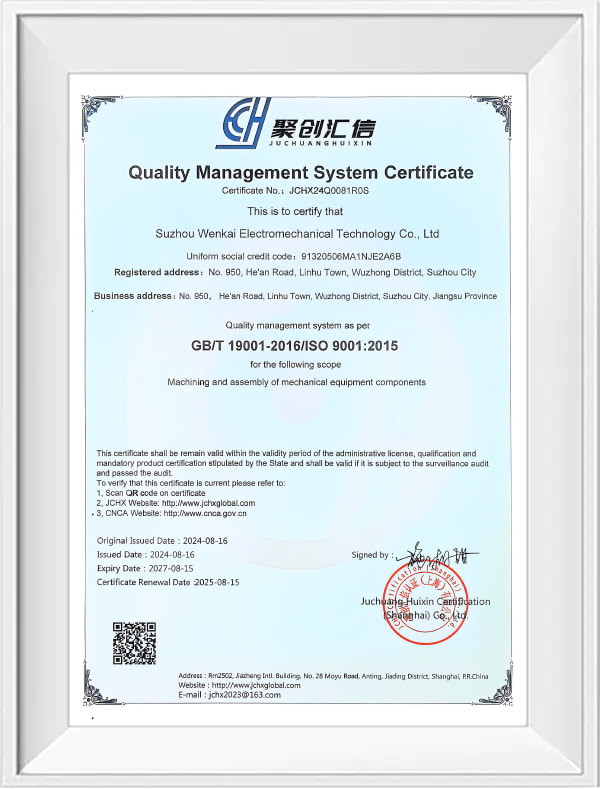
- ISO 9001:2015 certified quality management system.
- Closed-loop control from raw material verification to final outgoing inspection.
- Critical dimensions are identified during process planning so that the measurement method matches the tolerance requirement.
- For serial programs, workholding and tooling are stabilized to maintain repeatable datum relationships.
From Prototype to Serial Supply
Most ultra-high precision programs begin as drawing- or sample-based custom work. We can start with custom machining from drawings and samples to validate geometry and assembly fit before committing to higher volumes. After approval, the same part can move into our small-batch prototype machining route, refining tooling, workholding and inspection frequency for serial production.
For later stages, we consolidate the tolerance plan, fixture design, tool path strategy and documentation into a repeatable production workflow. That turns a one-off precision part into a reliable serial supply position.
Information We Use to Configure Your Solution
To prepare a process plan and quotation, we need a clear specification of the part and its tolerance requirements. The most useful RFQ includes:
- 2D drawing or PDF with GD&T, reference datums and critical tolerances.
- 3D model in STEP or IGES format where available.
- Material grade, hardness and starting condition.
- Order quantity and expected delivery schedule.
- Surface finish and edge treatment requirements.
- Thread standards and thread callouts.
- Secondary operations such as heat treatment, anodizing, plating, passivation or assembly.
- Inspection and documentation requirements, including material certificates or dimensional reports.
With this information, we can confirm machining feasibility, select the right turning, milling or grinding route, define workholding, identify inspection points and provide a proposal matched to your project.
Frequently Asked Questions
How is ultra-high precision different from standard precision CNC machining?
Standard CNC machining holds conventional drawing tolerances within a normal setup. Ultra-high precision work usually requires a controlled sequence, stable workholding, intermediate checks and guarded finishing operations. The part is planned around its critical dimensions rather than produced as a general machining job.
What do you need from us for a quotation?
A drawing or CAD model, material specification, quantity, critical tolerances, surface finish and any required secondary operations. If you have a sample, we can also review it alongside the drawing. The more clearly the tolerance and inspection requirements are defined, the more directly we can plan the machining route and cost.
Can you handle both prototypes and production quantities?
Yes. We support drawing-based prototype work, small-batch production and serial supply from the same production and quality system. Between stages, we adjust tooling, workholding and inspection frequency so the transition does not change the part's geometry.
How do you verify tight tolerances?
Our inspection system includes 3 CMM units, precision height gauges, video measuring machines and full-process quality checks under ISO 9001:2015. The inspection method is selected during process planning so it matches the tolerance class on the drawing.
Which industries use components machined in this category?
Our output is used in medical equipment, photovoltaic new energy, automotive, aerospace, semiconductor, food machinery and environmental protection equipment. In all of these fields, the common requirement is high-precision, high-difficulty non-standard components with consistent quality across deliveries.
If your project carries tight tolerances and complex geometry, send us the drawing and specification for process review.



